
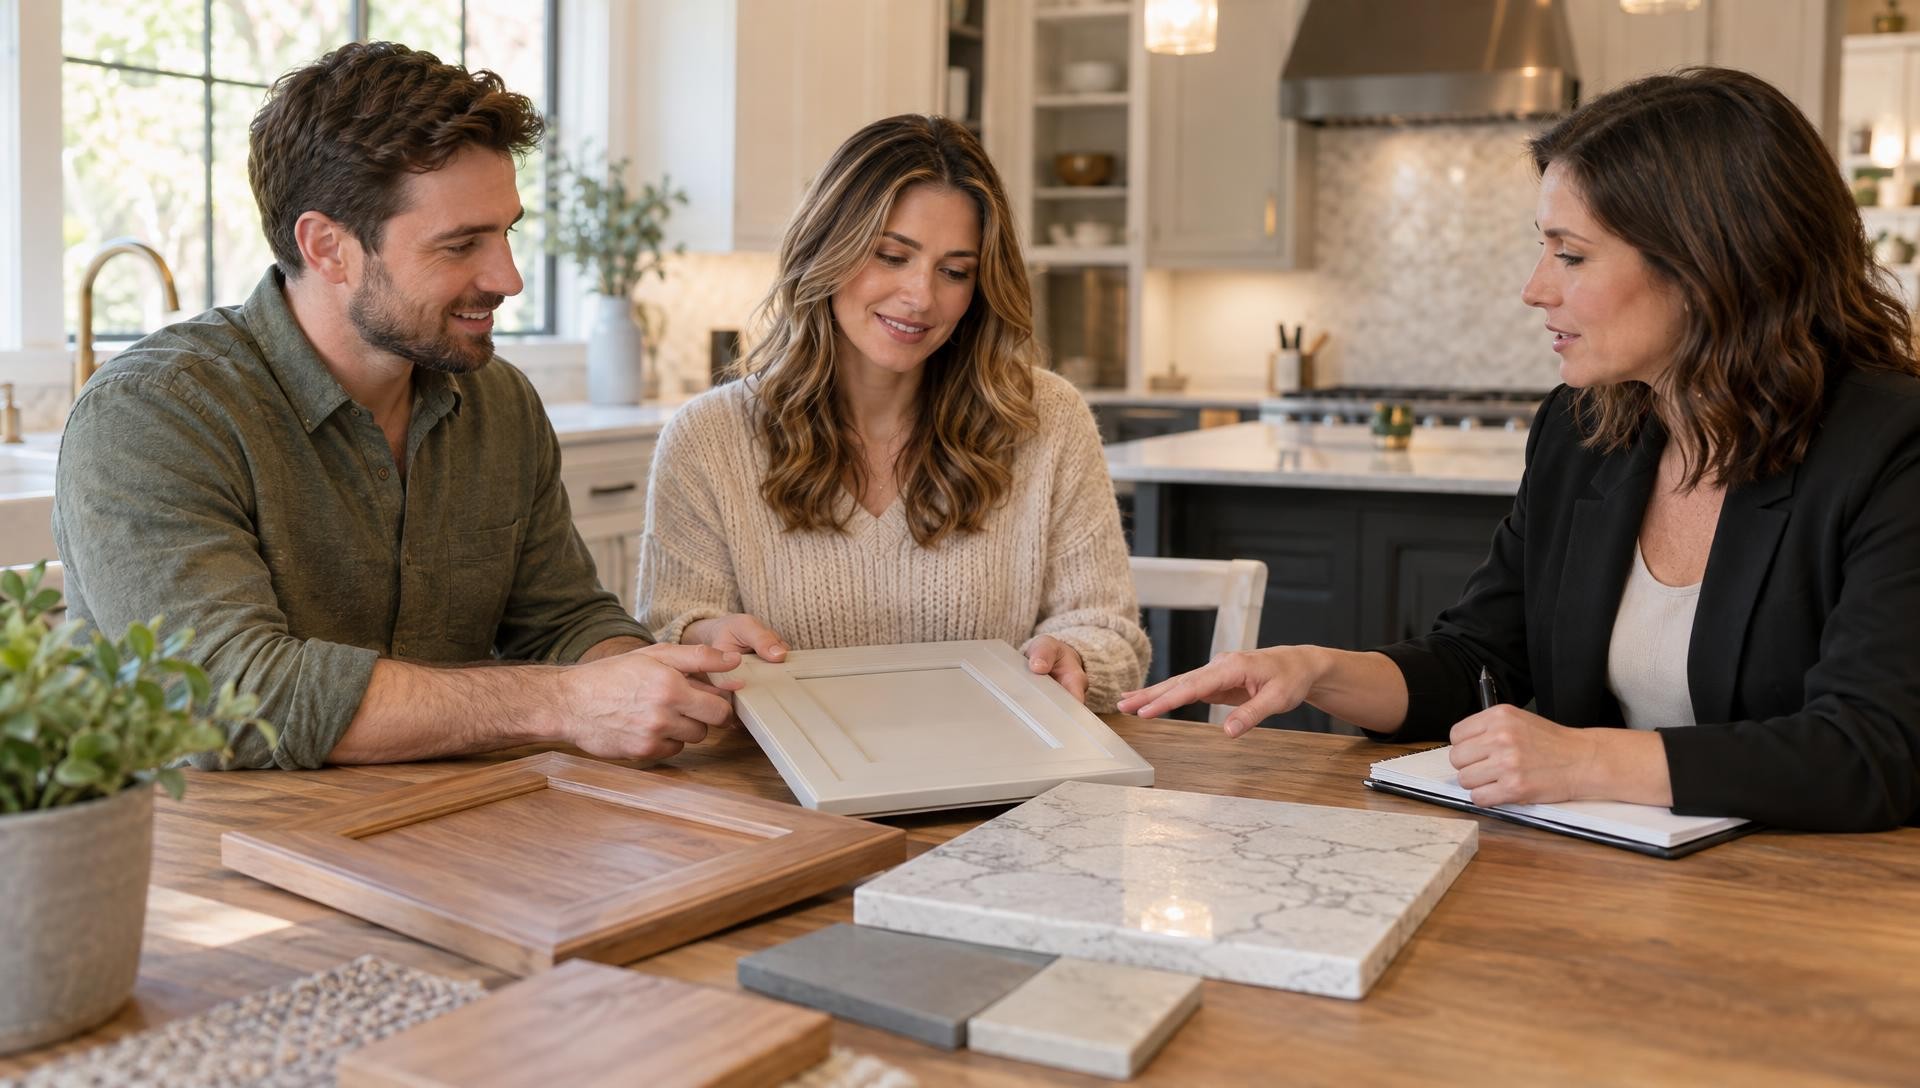
You have saved forty photos of white oak cabinets on your phone, you have measured the gap between the range and the refrigerator twice, and now you are wondering whether to drive to a showroom or keep scrolling. Before you put a Saturday morning on the calendar, it helps to know exactly who will greet you, what will be on the table, and what you will leave with.
Key Takeaways
- Appointment only means undivided time: Your visit is scheduled in advance, so the designer and builder are prepared for your kitchen instead of juggling walk-in traffic.
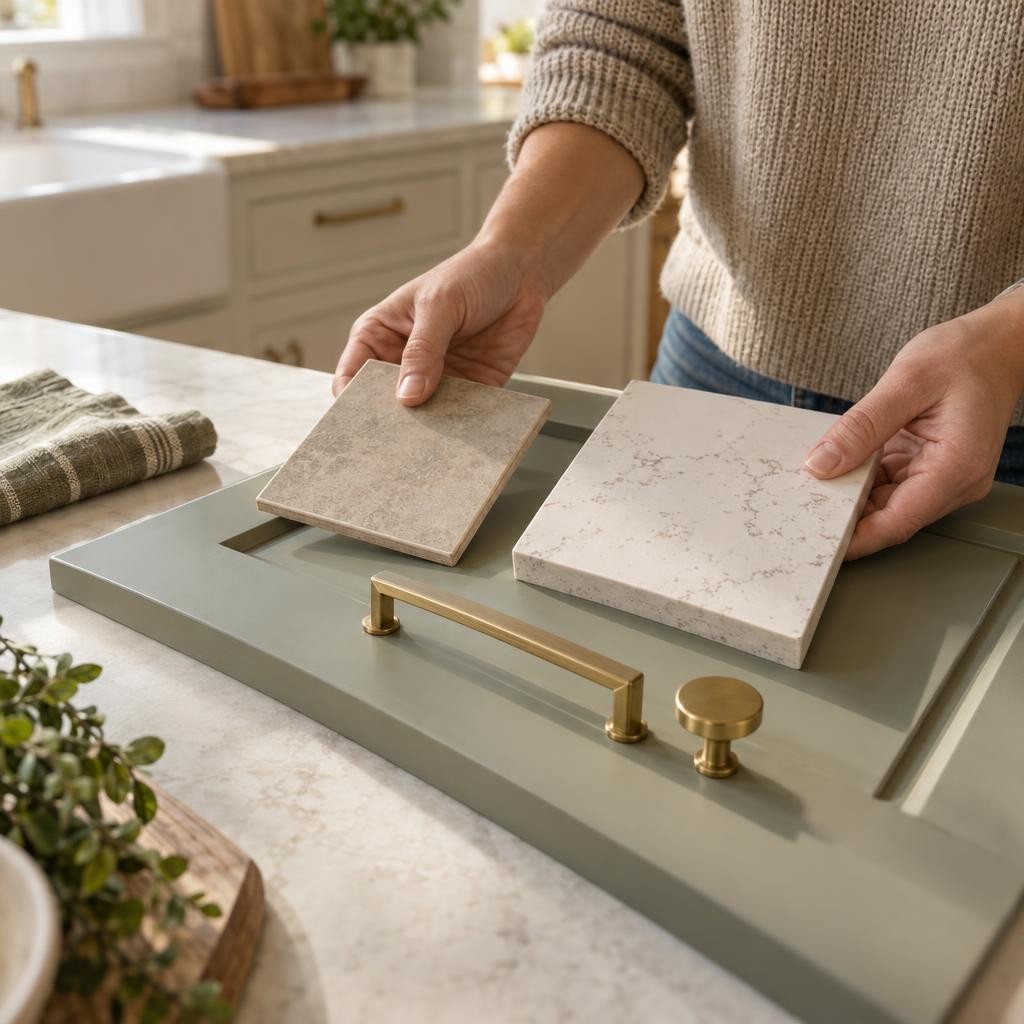
- You can touch the real materials: Cabinet doors, countertop samples, tile, and hardware let you judge color, weight, and finish in your own light, which a screen cannot do.
- The showroom feeds directly into the plan: What you choose in the room becomes part of a design and a fixed, itemized price, so nothing is a throwaway browsing exercise.
- A little preparation goes a long way: Photos, rough measurements, and a list of what frustrates you about your current kitchen make a first visit far more productive.
- Iowa City, Coralville, and North Liberty are all served: One team handles design and construction for homeowners across the Iowa City area.
1. Why Iowa City Homeowners Are Researching Kitchen Design Help
Most people who search for a kitchen design showroom in Iowa City are not idly curious. They have usually reached a decision point: the kitchen they live in no longer fits the way they cook, host, or move through the house, and they have decided to fix it rather than sell. That decision carries more weight than it would in a loose housing market, because the choice to stay means the kitchen has to work for another decade or more.
The research phase tends to follow a pattern. A homeowner browses online galleries, collects images, and then hits a wall where every photo looks appealing but none of them answer the practical questions. Will this layout work in my footprint? What does this cabinet door actually look like in person? Who is going to coordinate the people who build it? A showroom visit is how many people move from collecting ideas to making decisions.
Staying put in a tight housing market
Across eastern Iowa, many homeowners are choosing to remodel and stay instead of moving, and that changes the emotional stakes of a kitchen project. This is not a cosmetic refresh to boost resale. It is the room where mornings start and where family and friends end up during every gathering, so people want it to feel like theirs. That is why the first conversation we have with Iowa City area homeowners is rarely about a product and usually about how they live in the space.
The older-house kitchen problem
The housing stock around Iowa City and Coralville includes plenty of older homes, and older kitchens often come with quirks: a doorway in an inconvenient spot, a soffit nobody wants, a footprint that was sized for a different era of cooking. Solving those problems takes both design thinking and construction knowledge, because a layout that looks wonderful on paper still has to account for walls, plumbing, and wiring. A showroom conversation lets you describe the quirks out loud to people who have to solve them.
Why a photo is not enough
Photos flatten everything. A gray that looks warm on a screen can read cold under your kitchen’s actual light, and a countertop that seems subtle online may show far more movement in a full slab or large sample. Standing in front of real materials, picking them up, and holding them next to one another settles questions that no amount of scrolling can. That is the practical reason a showroom visit is worth the drive, and the rest of this article walks through what that visit actually looks like.
2. What an Appointment Only Showroom Model Means for You
Style & Rail Kitchens runs a boutique showroom that is open by appointment only. That phrase can sound like a barrier, so it is worth explaining what it means in practice. There is no storefront with a rotating cast of staff and a rack of brochures. When you arrive at your scheduled time, the people you are meeting know your name, know what you told us about your kitchen when you booked, and have set aside the time to talk with you.
The appointment model also changes what kind of conversation is possible. A walk-in retail showroom is built to handle many people at once, which usually means a quick greeting, a pointer toward the displays, and a business card. An appointment is built around one household at a time. You can ask the same question three different ways, bring a spouse or a parent who has opinions, and change your mind halfway through the visit without feeling that someone else is waiting.
| Attribute | Appointment only showroom | Typical walk-in showroom |
|---|---|---|
| Staff availability | Scheduled for your visit | Shared across all visitors |
| Pace | Unhurried, set by you | Varies with foot traffic |
| Preparation | Team knows your project in advance | Starts from scratch each visit |
| Conversation | Design and construction together | Often product focused |
| Follow-up | Defined next steps | Left to the visitor |
Who you will actually meet
The company was founded by Jon Stahl, a licensed general contractor with 20 years of experience, 10 of them focused specifically on kitchens, and Mel Stahl, a creative director with more than 25 years of experience and a decade concentrated on kitchen design. Those are their individual credentials, and Style & Rail Kitchens itself opened in January 2026 and has already completed 18 or more kitchen projects. When you book a visit, the conversation reflects that pairing: one voice thinking about how the kitchen should look and feel, another thinking about how it gets built.
How booking works
Booking is straightforward. You choose a time that suits you, share a few basics about your home and what you hope to change, and the consultation is complimentary. There is no obligation attached to coming in, and you do not need a finished plan. People arrive at every stage, from “we know we want to do something” to “we have a layout sketched on graph paper.” Telling us where you are when you book simply helps us prepare the right samples for the table.
Why we chose this model
We would rather spend ninety percent of a visit listening and the rest showing, and an appointment makes that possible. It also keeps the showroom calm. Choosing cabinet doors and countertop edges is a series of small decisions that feel big, and doing it in a quiet room with people who are not watching the clock produces better choices than doing it in the middle of a busy store.
3. What You Will See and Touch During a Showroom Visit
The point of the showroom is to put real materials in your hands. Expect cabinetry samples, countertop samples, kitchen tile, and cabinet hardware, arranged so that you can compare combinations instead of judging each item alone. A kitchen is a set of materials working together, and a door finish that you love by itself may clash with a countertop you also love. Seeing them side by side is how you find out.
Your designer will usually start with the larger decisions and work toward the smaller ones, because cabinet style and layout shape almost everything else. You are welcome to move at your own pace, though. If you walk in knowing you are obsessed with a particular tile, we will start there and build outward. The goal is to learn what you respond to, and then translate that into a plan that fits your budget and timeline.
Cabinetry: custom, semi-custom, and RTA
Cabinets are the largest single visual and financial element in most kitchens, so they get the most time. In plain terms, custom cabinets are built to your exact dimensions and specifications, semi-custom cabinets start from a set of standard sizes and styles with room to modify them, and RTA (ready-to-assemble) cabinets ship flat and are assembled on site. Each tier trades off style freedom, budget, and lead time differently. Seeing door styles, finishes, and construction details in person helps you judge which tier gives you what matters most.
Countertops and tile
Countertop and tile samples are where color and texture stop being abstract. Hold a sample against a cabinet door, tilt it under the light, and set your backsplash tile next to it. Pay attention to how patterns repeat, how glossy or matte a surface looks, and how an edge profile feels under your hand. Those small sensory details are often what separates a kitchen that looks good in a rendering from one that feels right every day.
Hardware you will use every day
Cabinet hardware is easy to treat as an afterthought, but you will touch it dozens of times a day. In the showroom you can pick up pulls and knobs, feel their weight, test whether your fingers fit comfortably behind a handle, and see how a finish pairs with your other choices. A small piece of brass or black metal can change the whole character of a kitchen, and it is much easier to decide when it is in your hand.
4. How the Showroom Connects to the Design and Build Process
A showroom is only useful if what happens there leads somewhere. At Style & Rail Kitchens, the visit is the first working session in a process that runs from concept to completion, so the choices you make in the room are not tossed aside. Samples you gravitate toward, layouts you describe, and constraints you mention all go into the design that follows.
The company works with three kinds of clients. Homeowners who want a single accountable team can take the full path, from design through installation. Confident do-it-yourselfers can take a design-only path and carry out the work themselves. Builders and contractors can use the company as a supply channel for cabinets, countertops, tile, and hardware without needing design or installation bundled in. Your first conversation helps clarify which of these fits.
One team instead of two handoffs
The most common frustration we hear from homeowners is being caught between a designer who does not understand construction and a contractor who does not consider the design. Each blames the other when something does not line up. Because Style & Rail Kitchens pairs a licensed general contractor with a dedicated kitchen designer, those conversations happen in the same room at the same time. When you ask whether a layout is buildable, you get the answer immediately rather than three weeks later. The National Kitchen and Bath Association publishes kitchen planning guidelines that describe clearances and workspace principles good layouts tend to respect, and a design built with construction in mind accounts for those realities from the start.
A fixed, itemized price
After the consultation, you receive a complete design and a fixed, itemized price. Fixed means the number is not supposed to drift once work begins, and itemized means you can see what the number is made of, from cabinetry and surfaces to labor. Many homeowners worry about surprise costs more than anything else, so we treat this as a core part of the service instead of a footnote. We do not publish dollar ranges in articles because every kitchen is different, and the honest answer comes after we have seen yours.
What happens after you leave
The visit ends with next steps, not a sales push. You will know what we need from you, what we will produce, and roughly when you can expect to see it. If you decide the full design and build path is right, the process moves into detailed design and scheduling. If you decide the design-only path suits you better, we adjust. If you decide the timing is wrong, you leave with a clearer idea of what to plan for.
5. What to Bring or Prepare Before Your Visit
You do not need a finished plan to book a showroom visit. Still, a bit of preparation turns a good first conversation into a very productive one. The aim is not to make you do homework. It is to give the designer and builder enough information about how you live that they can show you relevant materials instead of everything on the shelf.
Think of it as telling the story of your kitchen. Where does the morning chaos happen? Where do guests congregate when you host? What do you wish you could do that the current layout prevents? Specific answers matter more than polished ones. Someone who says “I can never open the dishwasher and the oven at the same time” gives us more to work with than someone who says “I want an open, modern feel.”
Photos and rough measurements
Bring photos of your current kitchen from several angles, including the awkward corners and the places where things pile up. If you have rough measurements of the room, bring those too, though a tape measure and a few minutes at home is plenty and nobody expects architectural drawings. Note the locations of windows, doors, and anything that cannot move, such as a chimney chase or a load-bearing wall you have been told about.
Inspiration, and the things you dislike
Bring the images you have saved, but also bring the ones you dislike, because knowing what you do not want narrows choices quickly. If three of your saved kitchens share a particular shade of green or a certain style of open shelving, we will notice, and often point it out. A short list of things you want to keep, such as appliances you just bought or a piece of furniture that must fit, helps keep the plan realistic.
Who should come with you
If more than one person will live with the finished kitchen, bring them if you can. Decisions made by one partner and discovered by the other after the fact are one of the most common sources of regret in remodeling. If scheduling is tricky, tell us when you book and we can find a time that works for everyone, or send photos and notes ahead. Cooks, bakers, and anyone who loads the dishwasher at your house all have useful opinions about how the room should work.
6. Serving Iowa City, Coralville and North Liberty From One Team
Style & Rail Kitchens is based in Muscatine, and its primary market is the Muscatine area, but the company serves Davenport, Bettendorf, Iowa City, Coralville, and the broader Quad Cities region. For homeowners around Iowa City, that means the showroom is a drive rather than a walk down the block, and we respect that by making each trip count. Scheduling a visit in advance means everything is ready when you arrive, and you leave with a clear sense of what happens next.
We are open about that geography because it is better to say it plainly than to leave you guessing. A drive is a small cost for a conversation with a team that works only on kitchens, and many of the homeowners we meet in the Iowa City area are choosing between a local generalist and a specialist. The question to ask is which one will put a designer and a builder in the same room with you.
Iowa City, Coralville, and North Liberty
Homeowners in Iowa City, Coralville, and North Liberty share a lot of kitchen challenges: older homes with awkward footprints, newer homes with builder-grade finishes that never felt personal, and families who host often and want the kitchen to keep up. The details differ from house to house, but the questions are the same. How should the room flow? Which materials suit how you cook? How do you get the finished kitchen to match the design you approved? Those are exactly the conversations the showroom visit is built for.
Planning around the drive
If you are coming from the Iowa City area, it is worth pairing the visit with other plans so the trip does not feel like a detour. Book a morning appointment and make a day of it, or schedule a late-afternoon visit and head home through familiar roads. Fall can be a good time for planning conversations, since many homeowners want the details settled before winter and are thinking ahead to spring construction. We will tell you honestly what timing looks like for your project when we talk.
Beyond the Iowa City area
The same one-team approach applies across the communities we serve, including Rock Island, Moline, East Moline, Wilton, West Liberty, Tipton, and Fruitland. Builders and contractors working in these areas can also use the showroom to look at samples before ordering cabinets, countertops, tile, or hardware for their own client projects. If you are a builder, tell us that when you book, and we will plan the visit around supply needs rather than a homeowner design consultation.
FAQs
How does an appointment only kitchen showroom work?
You schedule a time in advance, share a few details about your home, and meet with the team at the showroom. Because the visit is booked for you, the designer and builder are prepared and can give you their full attention. The consultation is complimentary, and there is no obligation to move forward.
How long does a kitchen showroom visit take?
The length depends on how far along your planning is. A first visit focused on goals, layouts, and samples is typically a relaxed, unhurried conversation instead of a quick walk-through. When you book, the team can give you a realistic sense of how much time to set aside based on what you want to cover.
Do I need a finished plan before I visit?
No. Many homeowners arrive with only photos, a few frustrations, and a rough idea of what they want to change. That is a perfectly good starting point. Bringing pictures of your current kitchen and a list of what works and what does not helps the team show you relevant materials and talk through realistic options.
Do you serve Iowa City, Coralville, and North Liberty?
Yes. Style & Rail Kitchens is based in Muscatine and serves Iowa City, Coralville, and North Liberty, along with Davenport, Bettendorf, and the broader Quad Cities region. Homeowners from the Iowa City area visit the showroom by appointment, and the same team handles design and construction for projects in those communities.
Can builders and contractors use the showroom too?
Yes. Besides full design and build work for homeowners, the company supplies cabinets, countertops, tile, and hardware to builders and contractors for their own client projects. If you are a builder, mention it when you book so the visit can focus on materials and supply instead of a homeowner design consultation.
Conclusion
A kitchen design showroom visit is most useful when you know what it involves. For Iowa City area homeowners, that means an appointment that gives you real time with a designer and a builder, real materials to hold, and a clear path from what you choose to a design and fixed, itemized price. Preparing a few photos and thoughts about how you use your kitchen makes the conversation more productive, and being honest about the drive makes it easier to plan.
Style & Rail Kitchens is a family owned, kitchen only design and build company based in Muscatine, Iowa, serving Iowa City, Coralville, North Liberty, Davenport, Bettendorf, and the surrounding region. We pair a licensed general contractor with a dedicated kitchen designer as one accountable team, because we make kitchens easier to plan, price, and bring to life.
Book your complimentary consultation to reserve a showroom visit and see in person what a kitchen design showroom near Iowa City can do for your project. Bring your photos and your questions, and we will help you leave with a clear plan for your kitchen.

Comments are closed